
Complete interior, renovation and civil solutions for Hyderabad homes and businesses — designed, built and supervised by one in-house team.
Thoughtful, functional and deeply personal interiors for every room in your home — designed around your lifestyle.
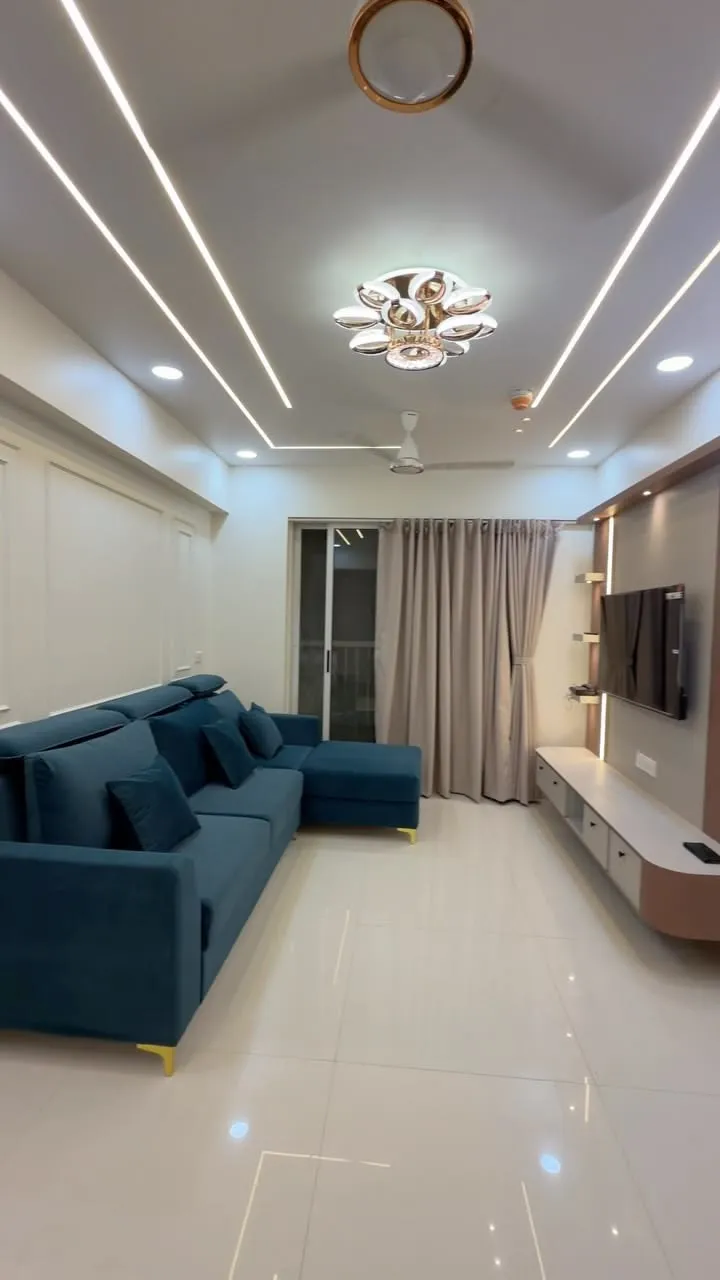
TV units, wall panelling, false ceilings and curated furniture that balances comfort with sophistication.
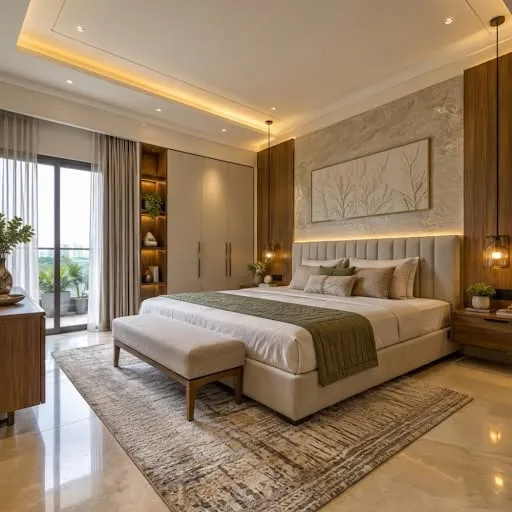
Bespoke beds, walk-in wardrobes, soft lighting and smart storage — bedrooms that feel truly yours.
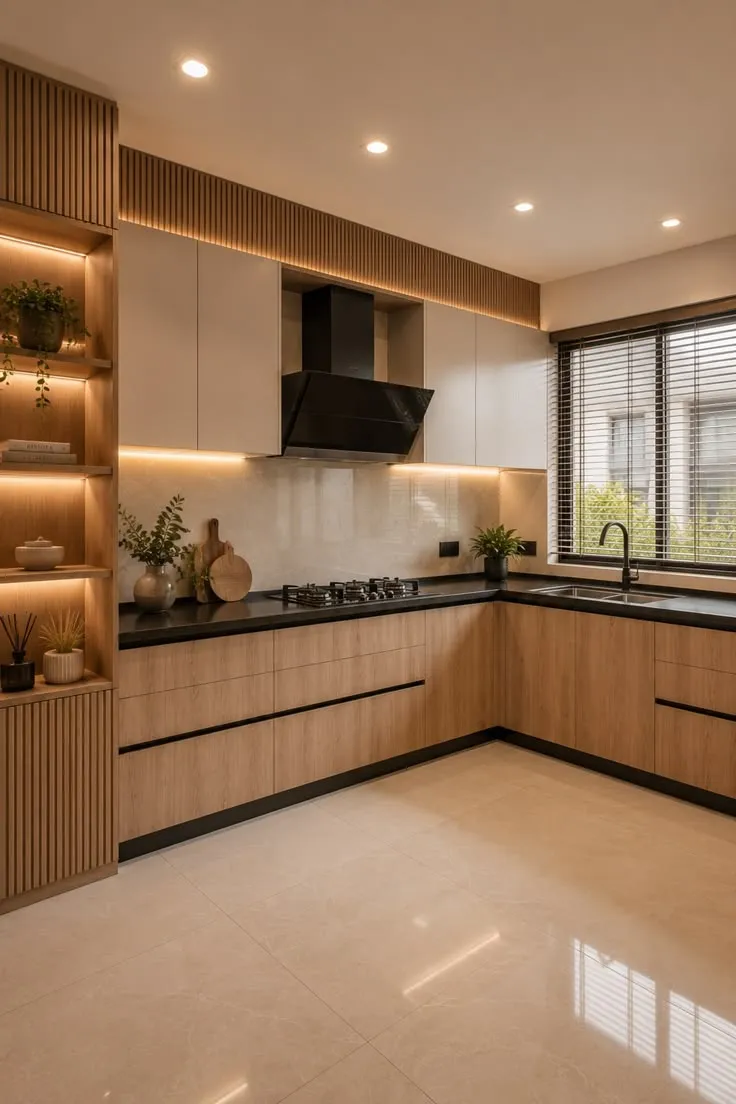
Modular and semi-modular kitchens with premium hardware, efficient layouts and durable finishes.
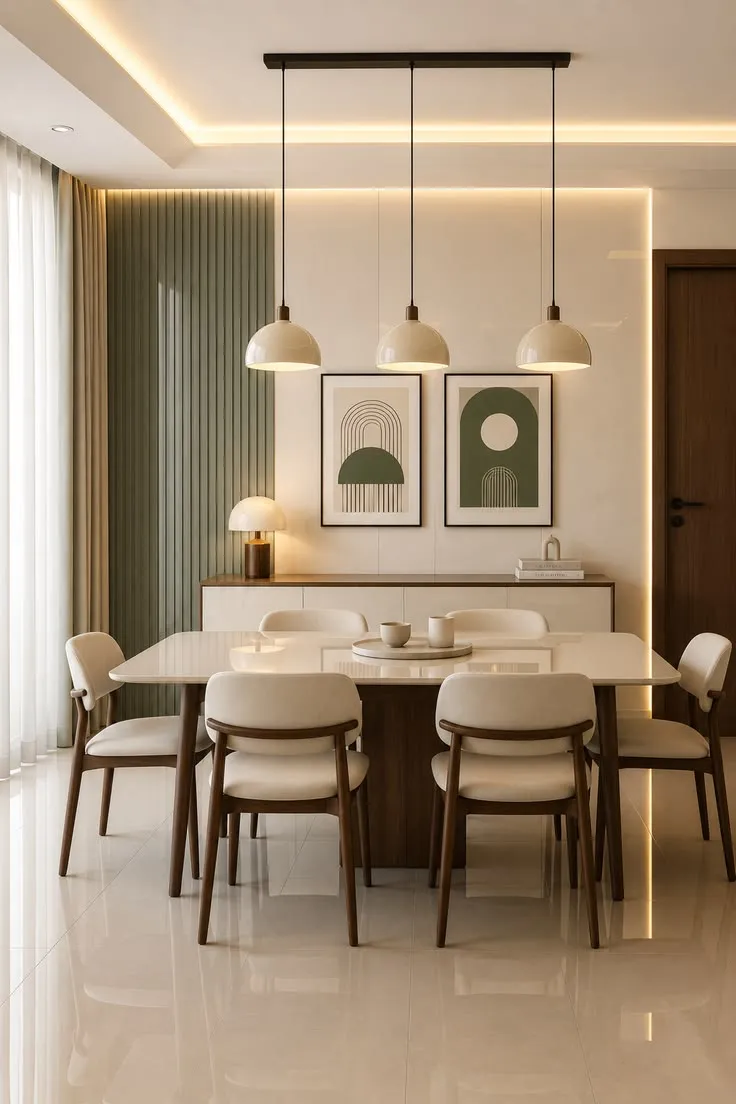
Warm, inviting dining spaces with custom tables, lighting, crockery units and feature walls.
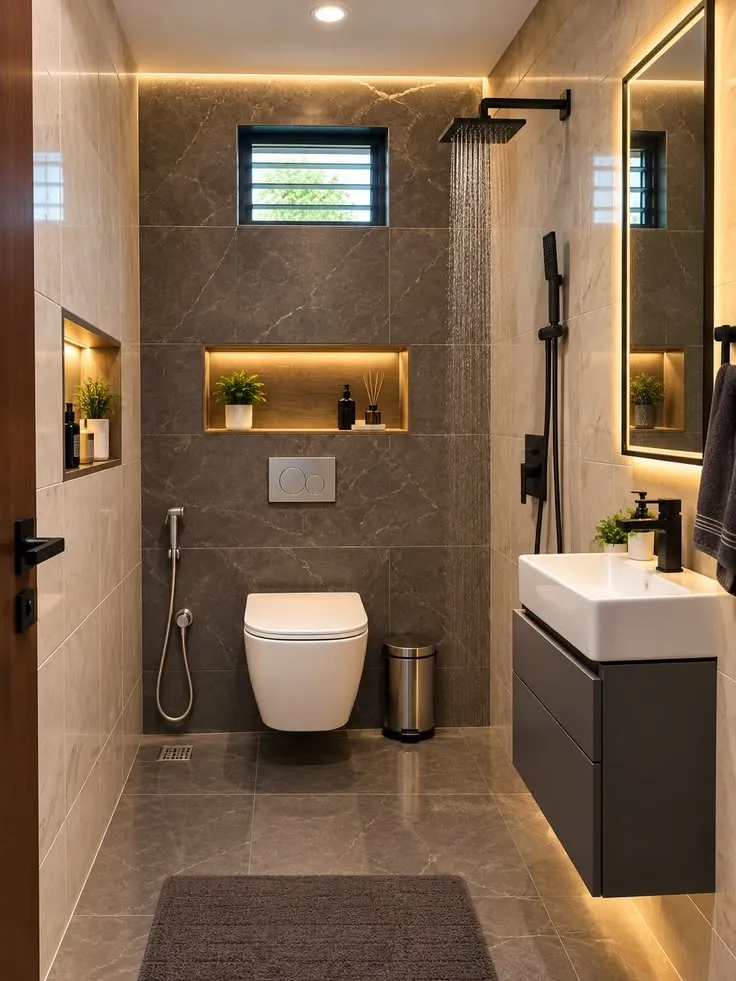
Premium tile layouts, vanity design, waterproofing and fittings that combine beauty with function.
Interiors that elevate your brand and improve how people experience your space — for offices, retail, hospitality and more.
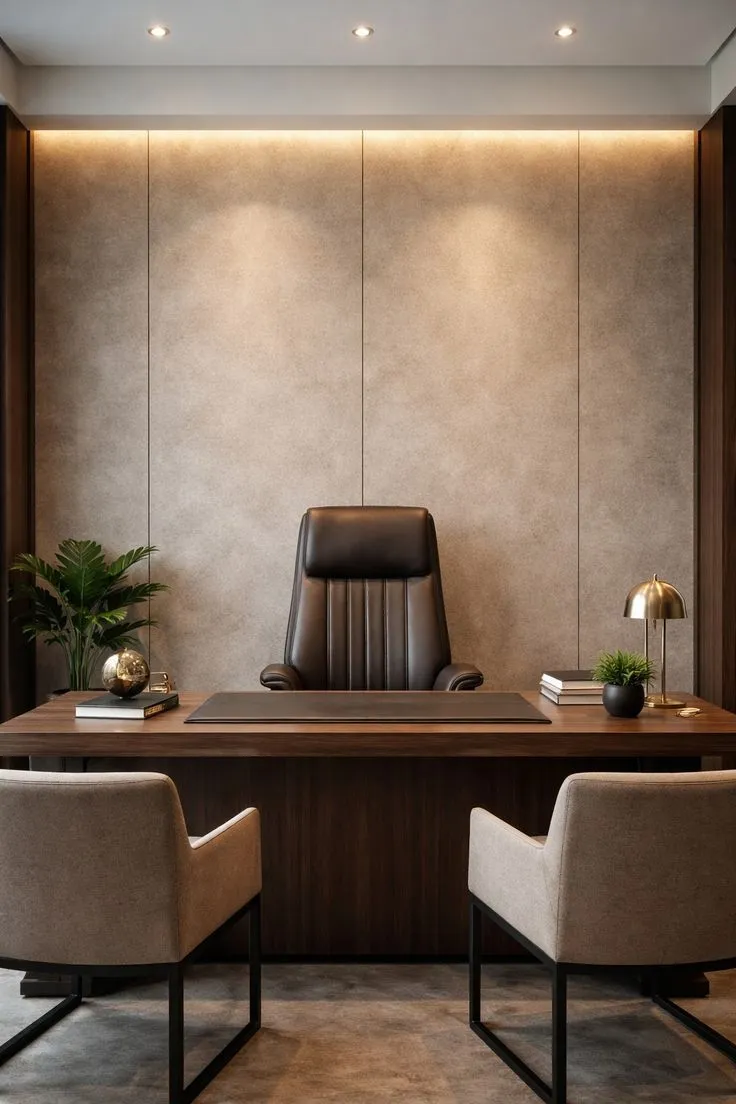
Workstations, cabins, meeting rooms and reception areas designed for focus, flow and brand identity.
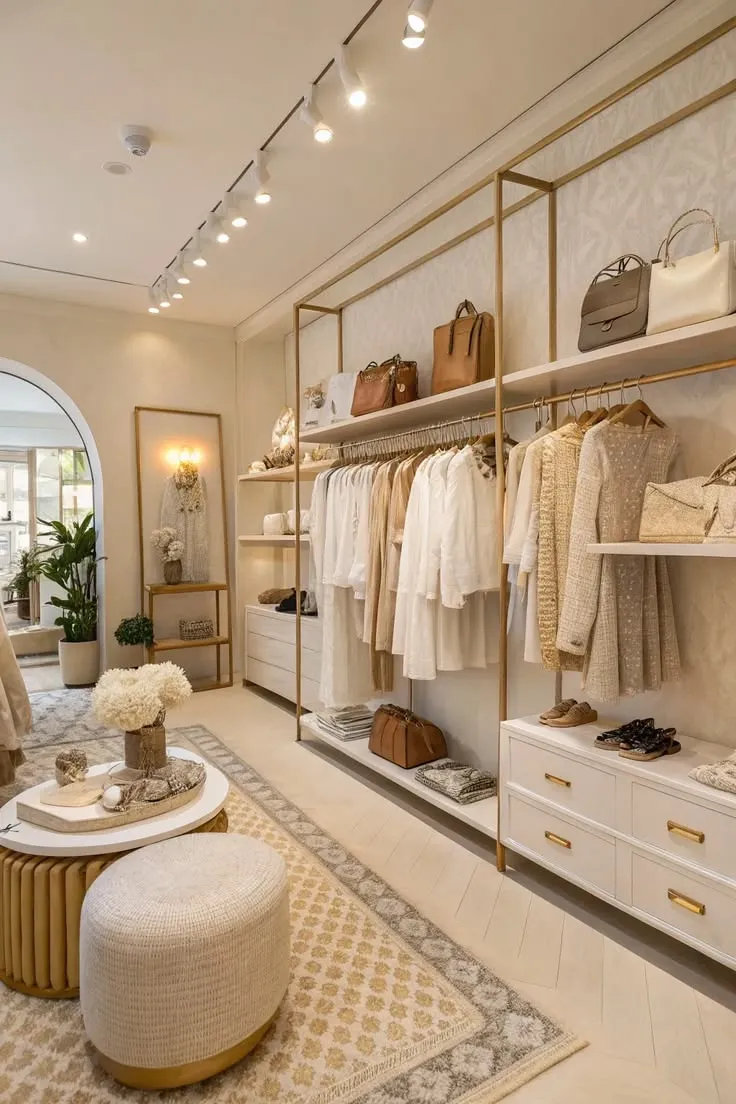
Display systems, lighting and layouts designed to attract footfall and make shopping effortless.
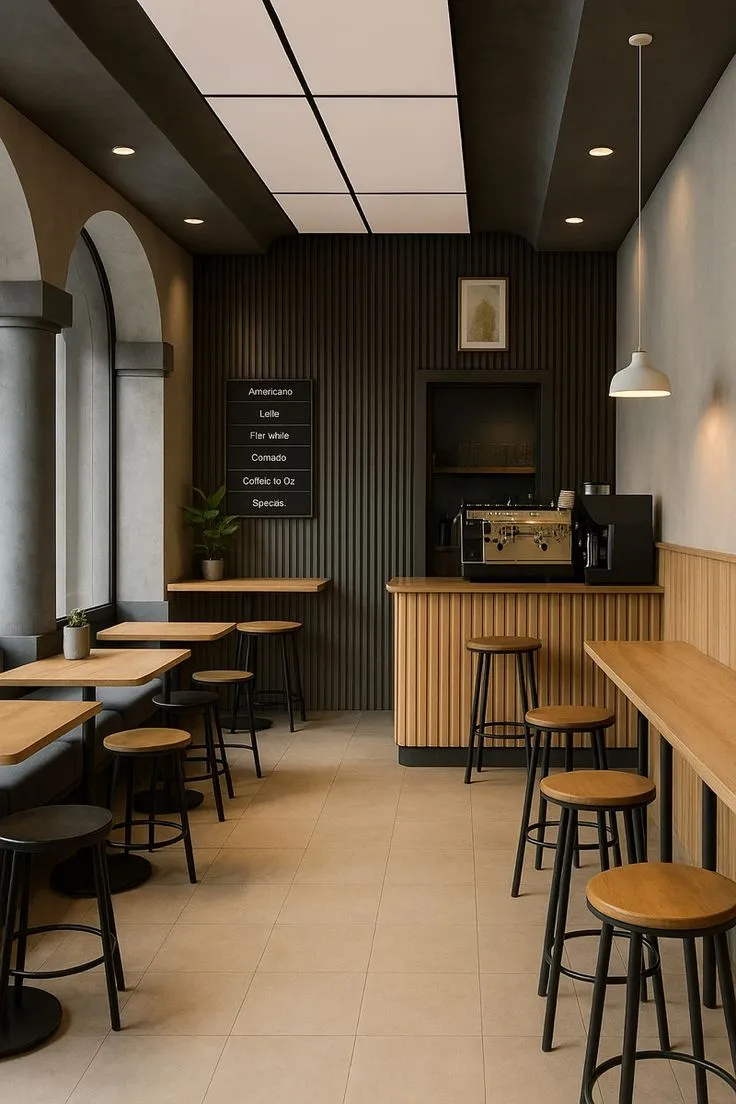
Warm, memorable dining ambiences with seating layouts, lighting and material palettes that match your concept.
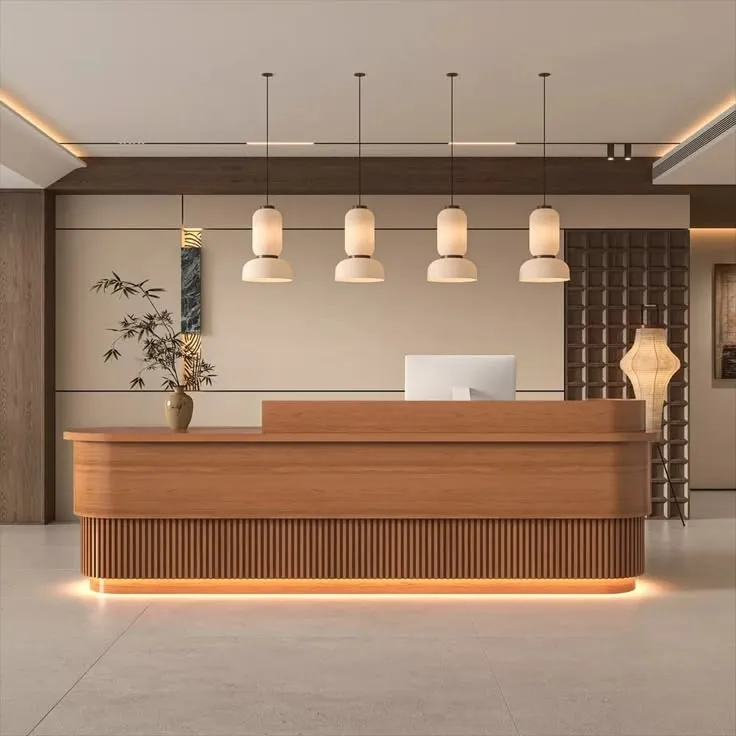
Lobbies, guest rooms and corridors designed to feel premium, comfortable and unmistakably yours.
Focused, expert-level services that bring precision and craft to every part of your project — big or small.
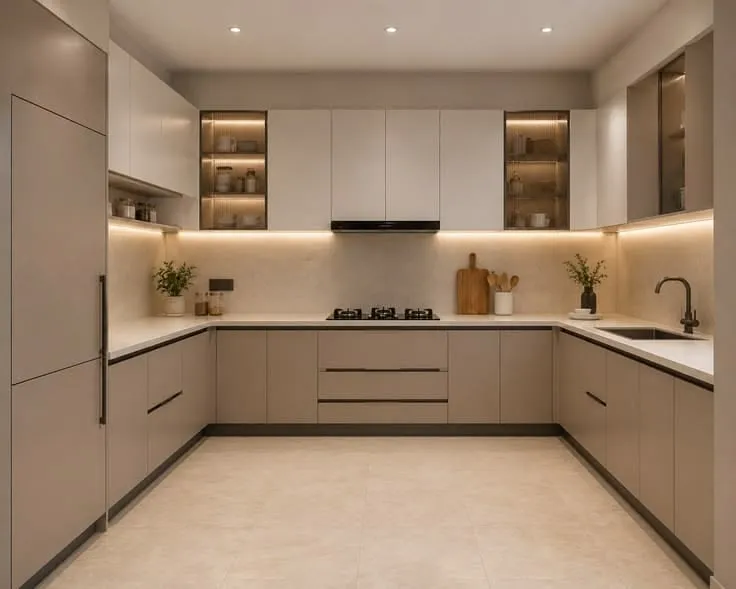
Factory-made modular kitchens with premium hardware, soft-close fittings and precise CNC finishing.
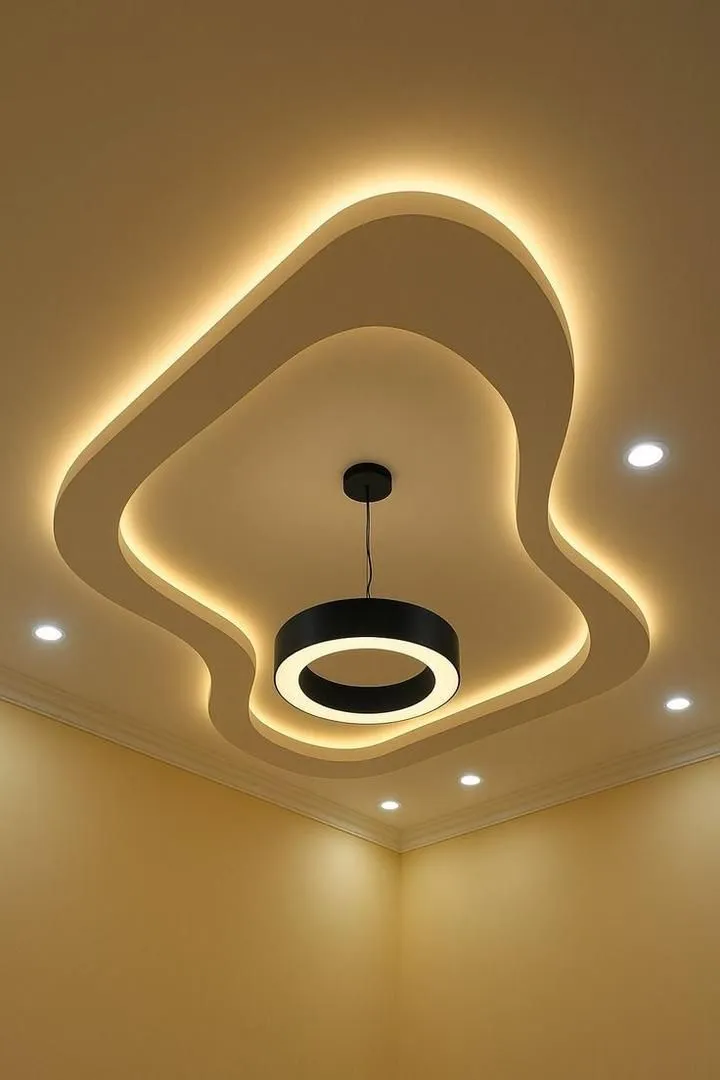
Designer gypsum, POP and grid ceilings that hide ductwork, integrate lighting and cleanly define spaces.
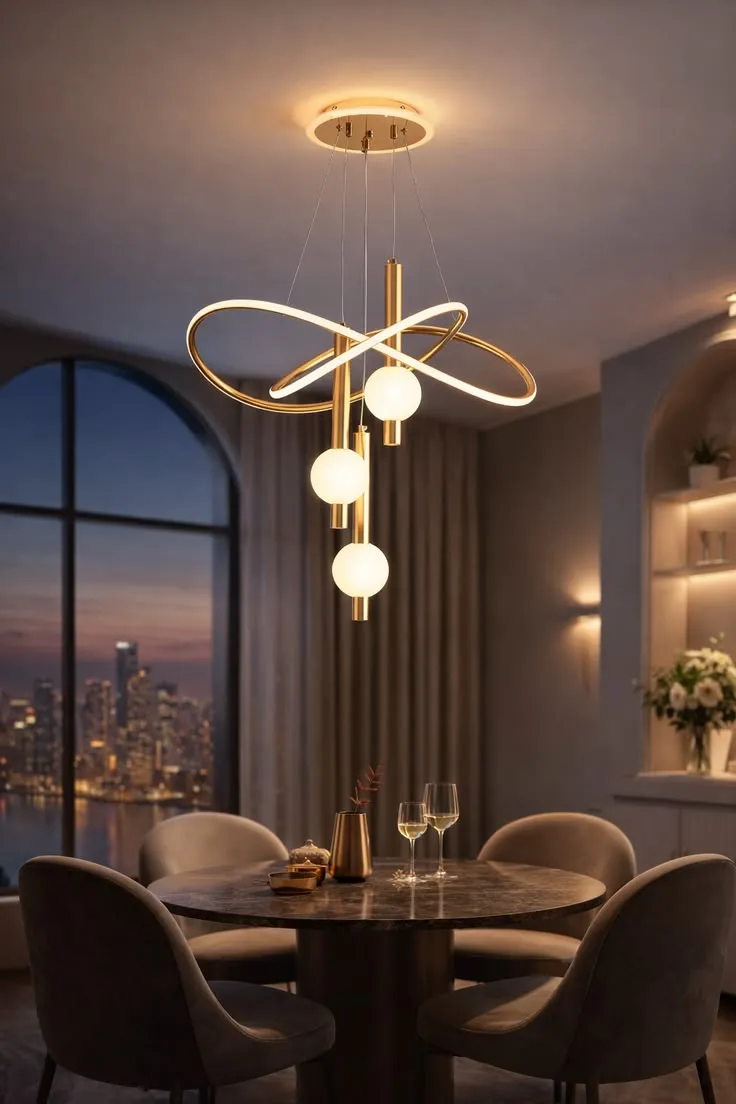
Layered ambient, task and accent lighting that shapes mood and makes every material look its best.
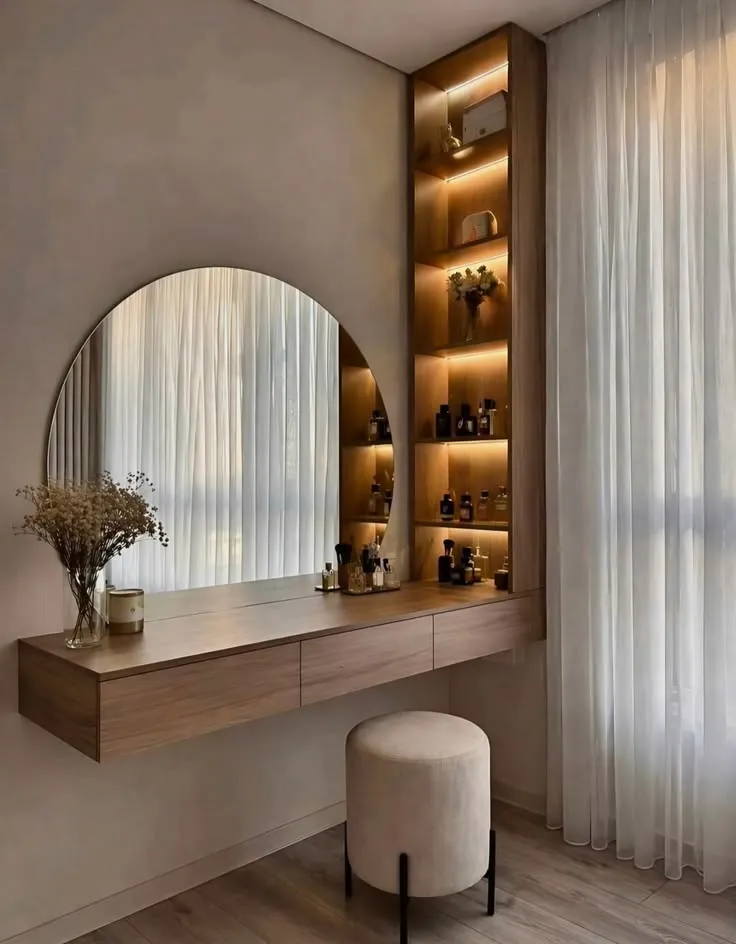
Bespoke furniture designed to your dimensions, materials and style — built by our in-house craftsmen.
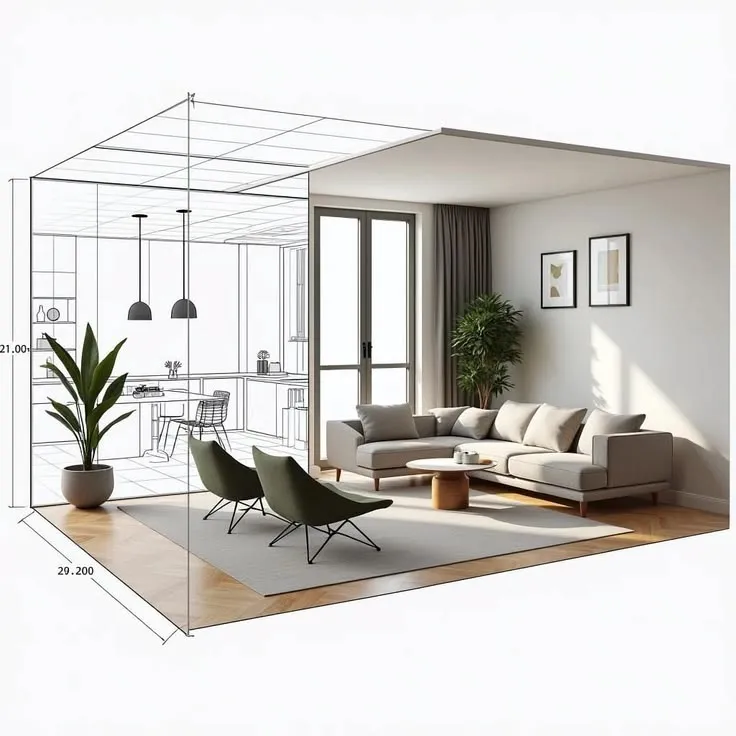
Intelligent layouts that make the most of every square foot — maximizing flow, function and feel.
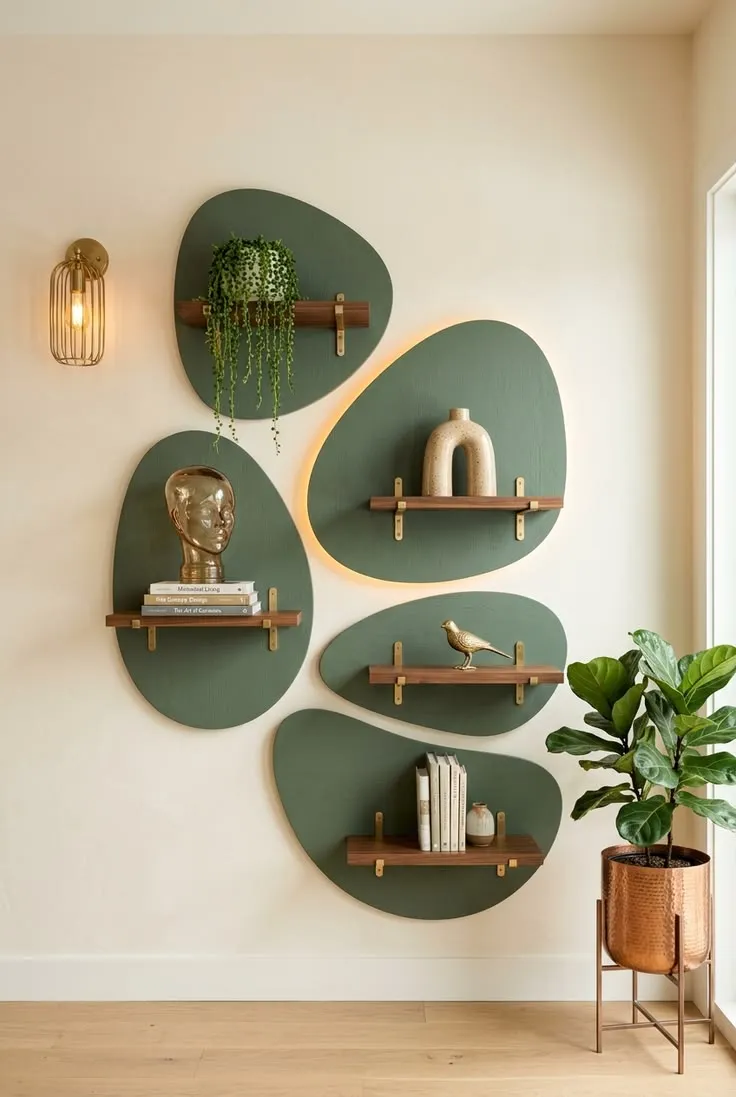
Wallpapers, textures, wall art and 3D panelling — finishing touches that make each wall a feature.
A clear, transparent five-step process — so you always know exactly where your project stands.
We meet to understand your needs, budget, tastes and timeline.
Space planning, layout drawings and a transparent estimate.
Detailed designs with photo-realistic 3D views for approval.
Factory production and on-site installation with strict quality checks.
Final finishing, walkthrough and warranty — your home, ready.